Farmhouse Kaszuby
Farmhouse Kaszuby is a contemporary family home where the architecture and interiors are closely connected to the surrounding landscape. The project began at the architectural stage, allowing the house to be thoughtfully integrated into its setting of open fields and forests, while the garden, shaped by the natural slope of the land, becomes an integral part of the home.
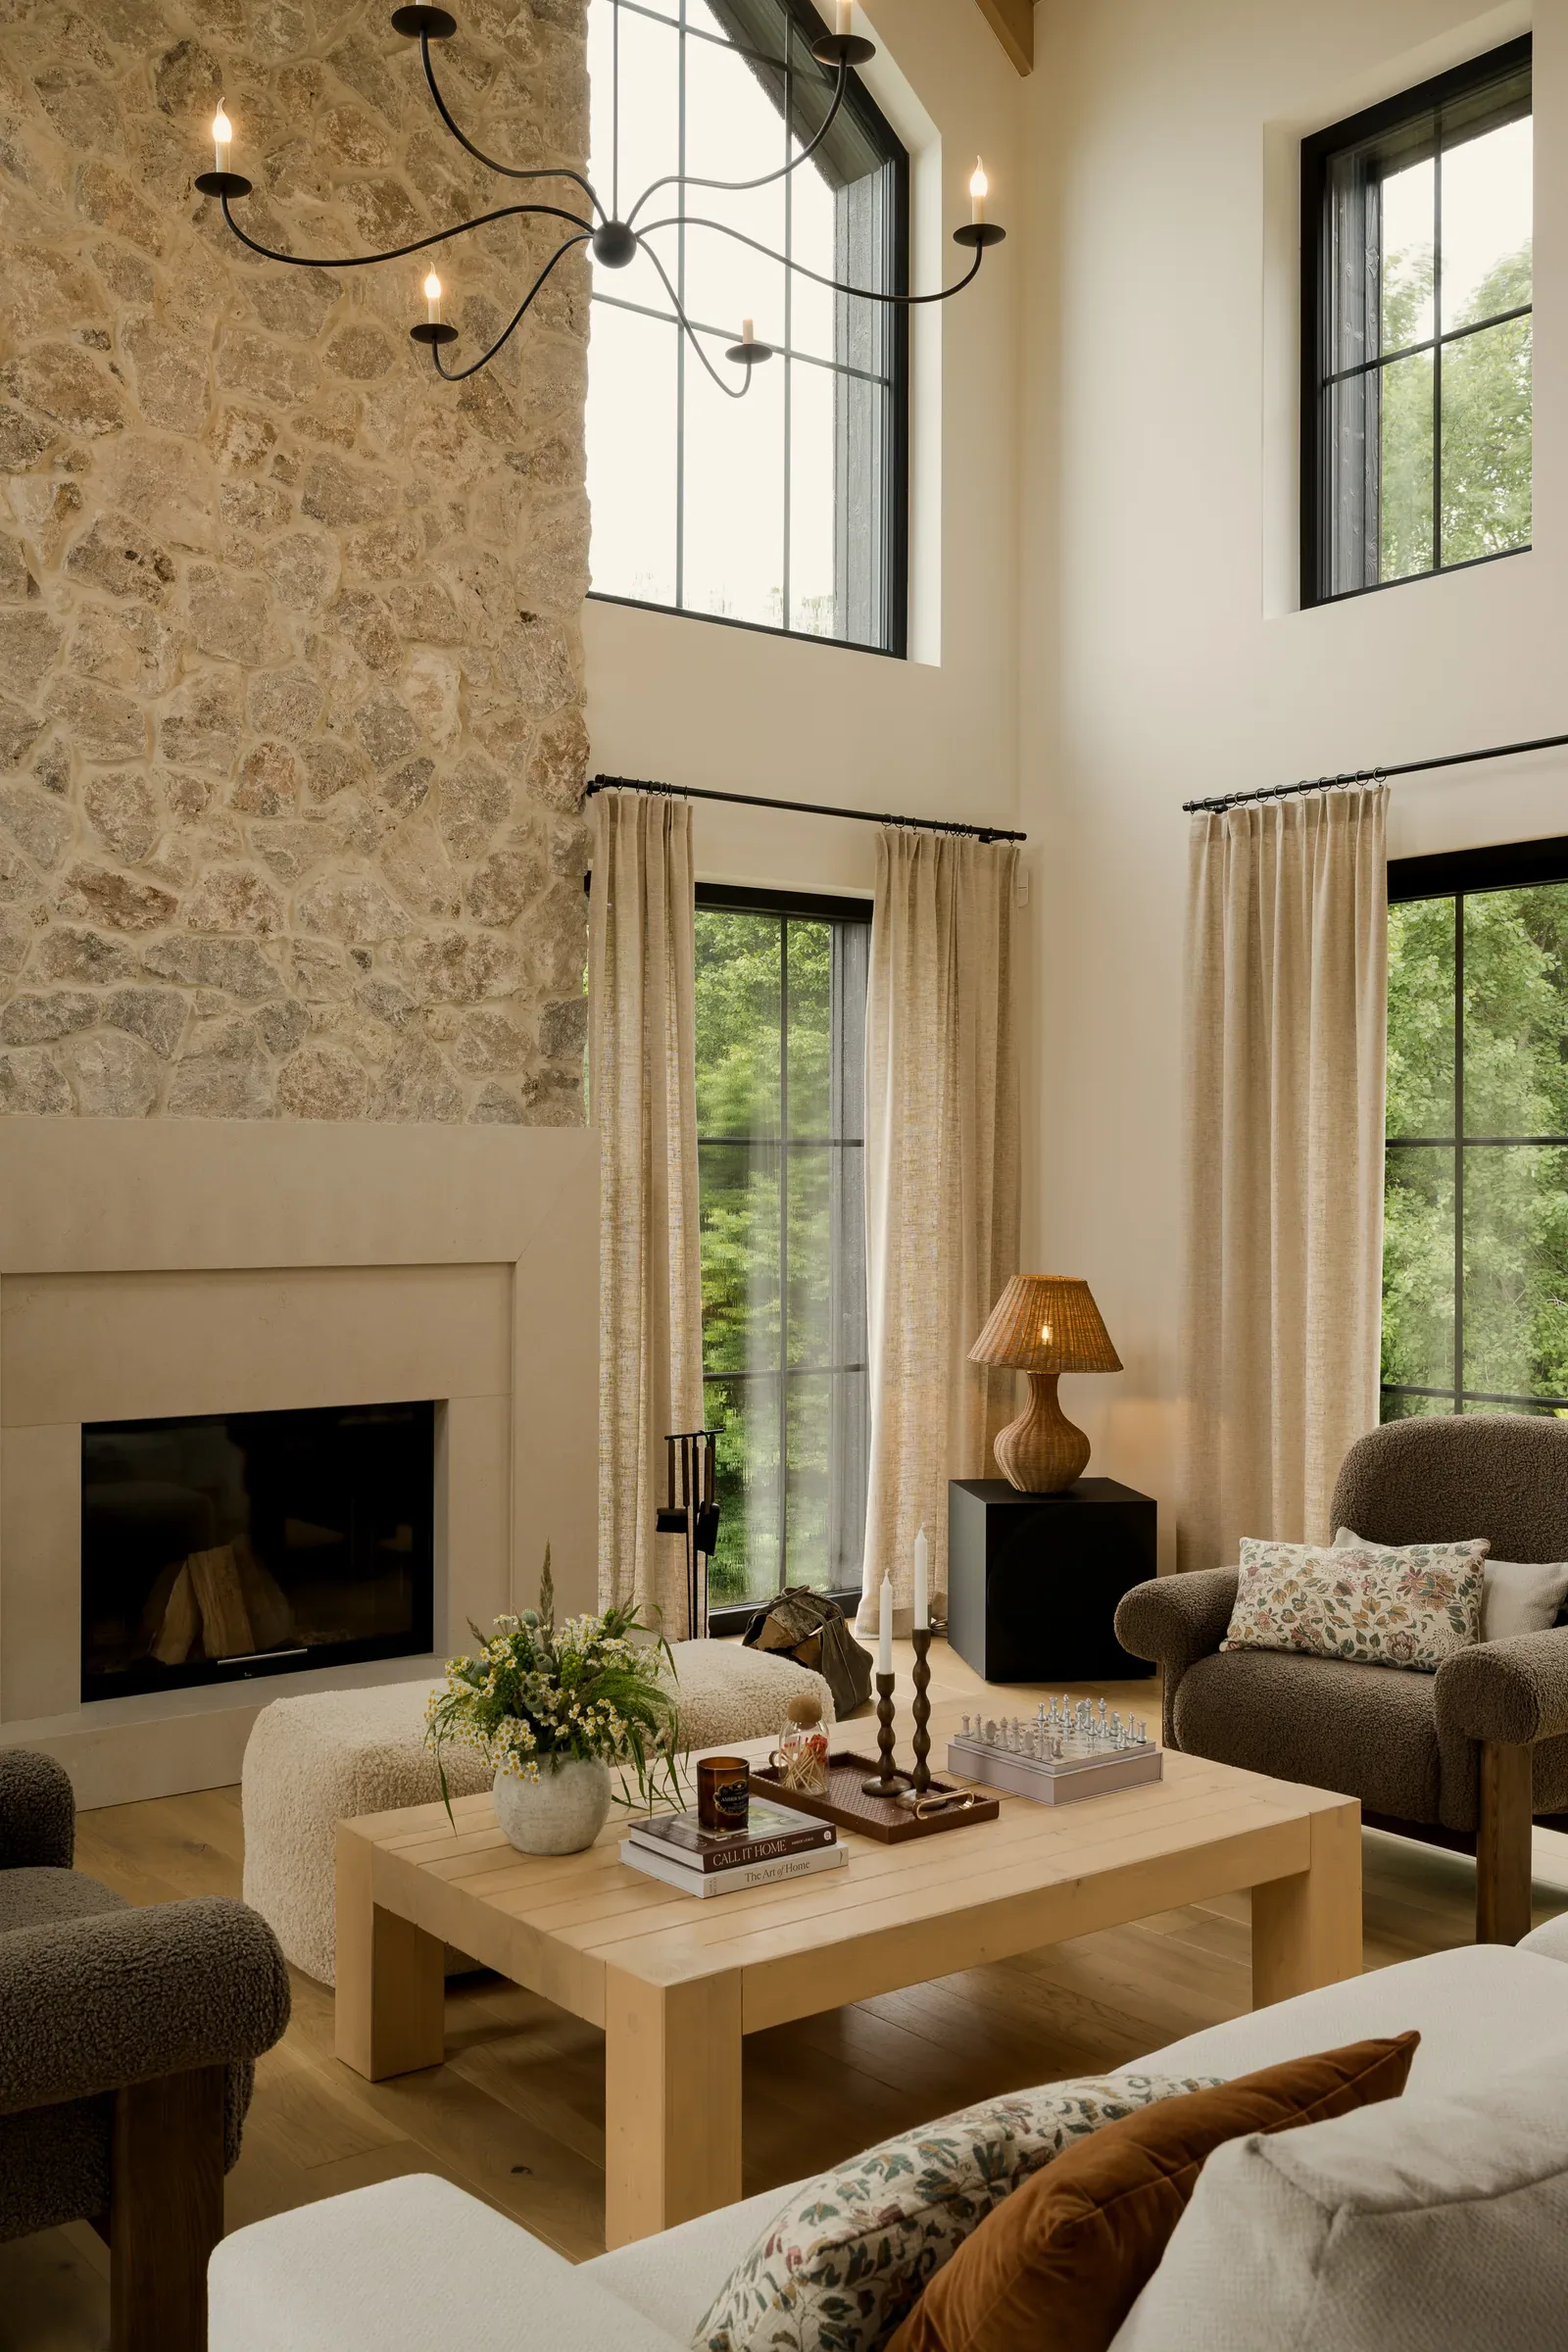
The interiors are grounded in a timeless palette of natural materials, warm tones and considered proportions. Stone, used on the exterior of the house, is carried through to the interiors - forming the central fireplace and the wall in the hallway. It is paired with warm oak, marble, soft textured fabrics and bespoke joinery. Each material was chosen with the intention of allowing it to grow richer over time, developing its own character and a beautiful patina.
At the heart of the home is the living area, centred around a stone fireplace and a generous seating space. Visible from the moment you enter, it gives the interior a distinctive yet natural character. Large windows open the home to the garden and surrounding landscape, allowing changing light and the rhythm of the seasons to become part of the interior.
This is a home designed around everyday life - elegant yet effortless, rooted in its setting and shaped by the way its residents live. A home that invites you to celebrate the everyday, to slow down, spend time together and embrace family life. A timeless space that is intended to become increasingly personal with every passing year.