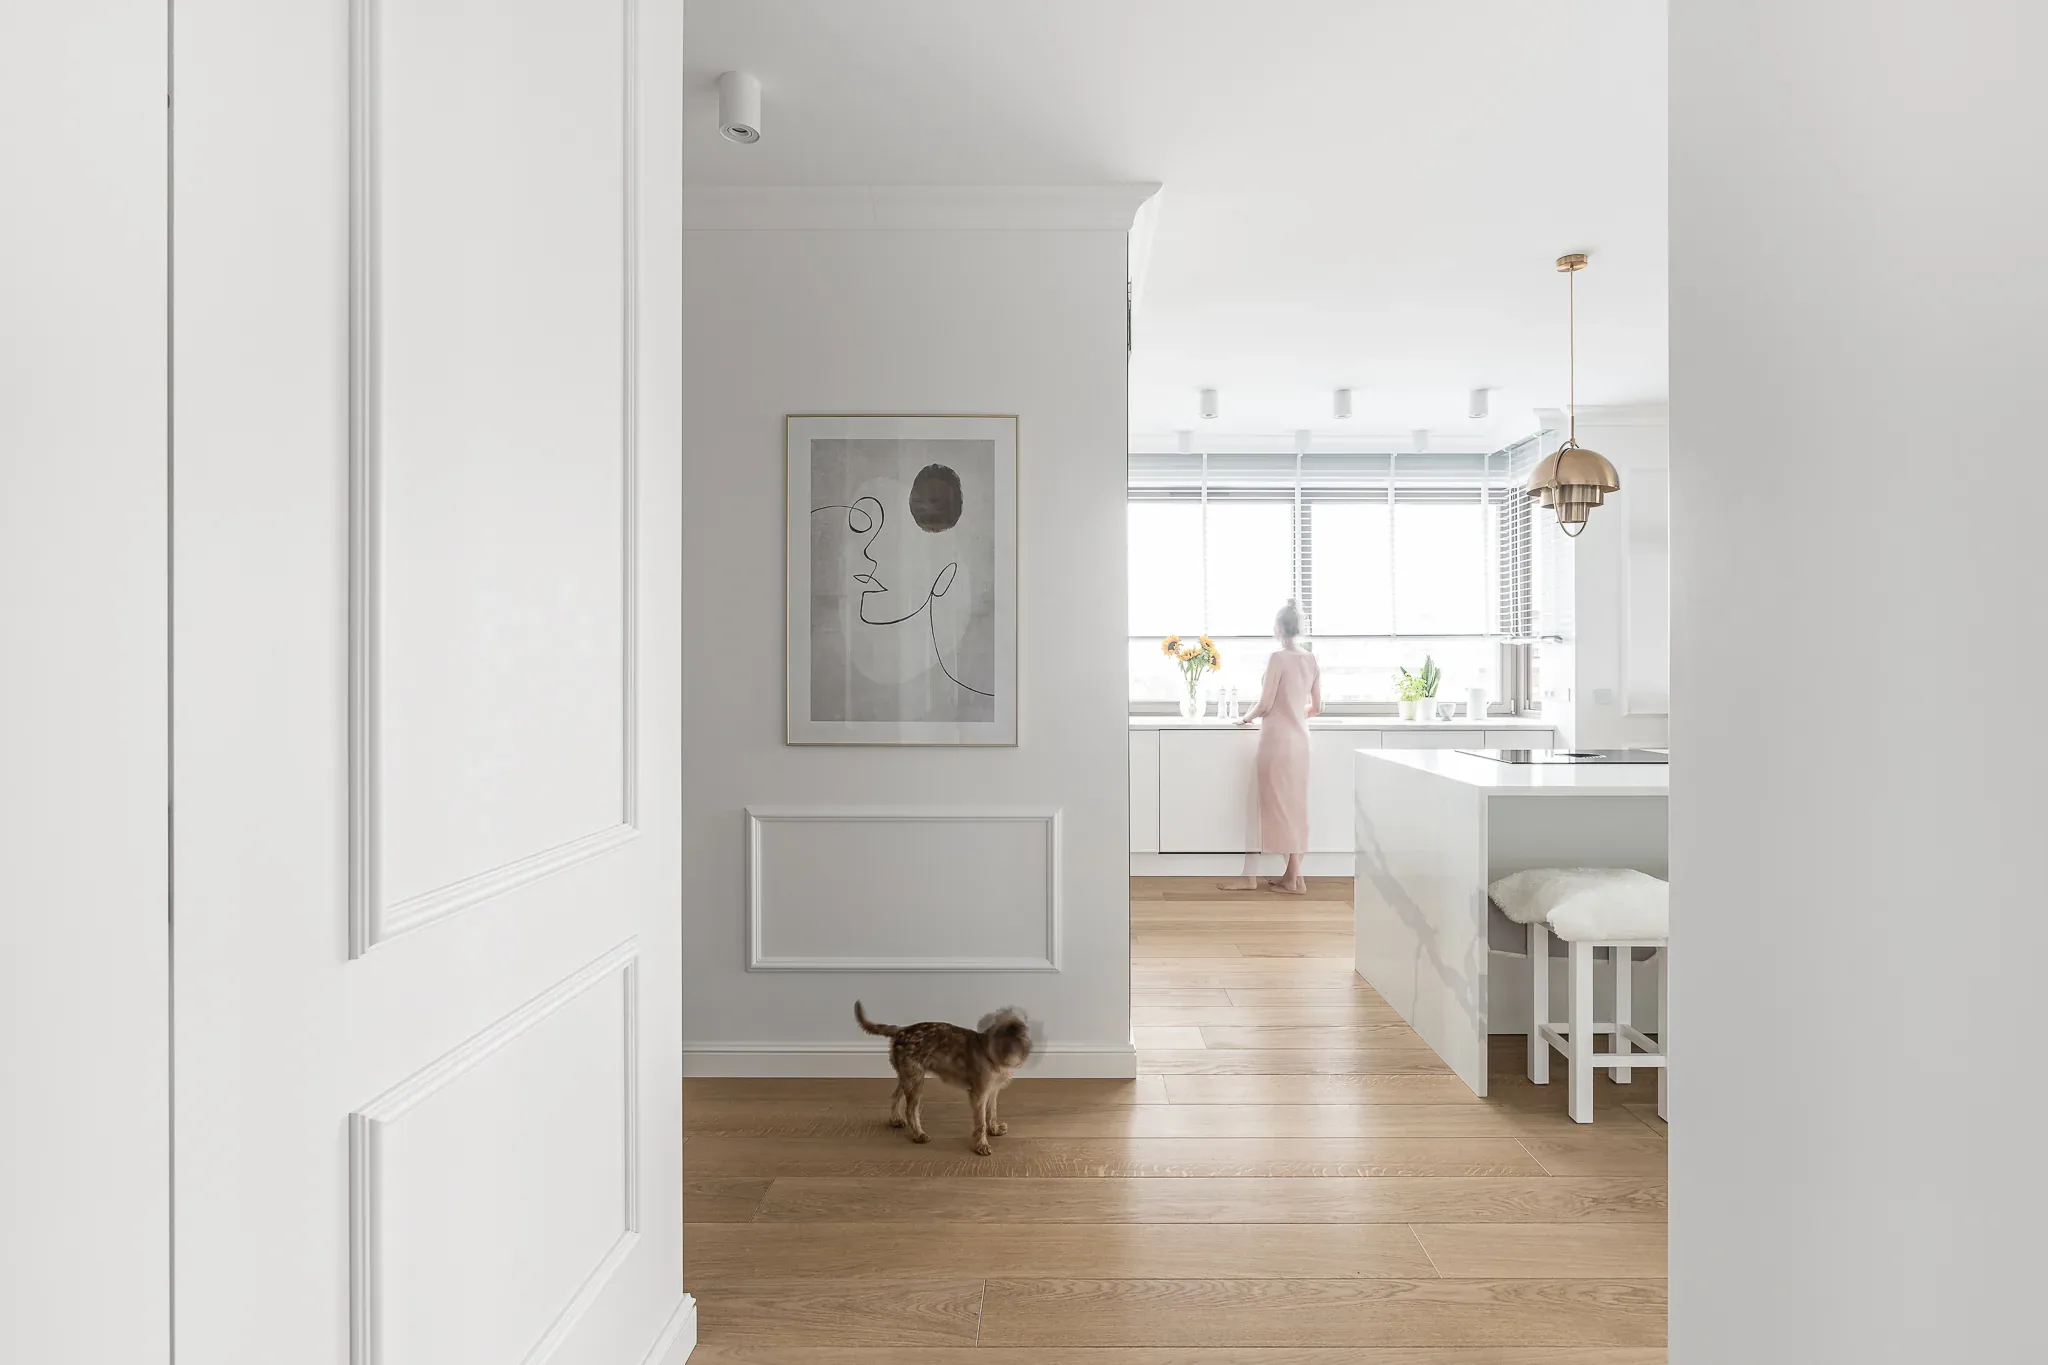
Garnizon Apartment
The Garnizon Apartment in Gdańsk is a 94-square-metre home designed for a young couple with a small child. The aim was to balance a sense of elegance with the comfort and ease of everyday family life. The interiors were envisioned as bright, calm and considered down to the smallest detail, while still feeling natural and effortless.
The design is built around a palette of light, neutral tones, natural wood and marble. Classic wall mouldings are paired with clean-lined contemporary cabinetry, creating a thoughtful balance between traditional and modern elements. Subtle touches of brass, soft textiles and carefully considered lighting complete the space.
One of the key priorities was to create a functional home that responds to the needs of a young family without compromising its refined character. The kitchen was designed as an integral part of the living area, with light cabinetry and marble surfaces giving it a sense of lightness and timelessness. In the living room, soft textiles, natural wood and a muted palette create a calm backdrop for everyday life.
The bedroom is connected to the bathroom by a black steel-and-glass partition, which became one of the defining elements of the interior. Its strong, graphic lines provide a striking contrast to the soft, light palette of the bedroom and the marble finishes of the bathroom. Brass details and sculptural lighting add a subtle layer of sophistication.
Throughout the apartment, classic architectural details are balanced with contemporary forms and natural materials. The result is an elegant yet relaxed home - designed for a young family and, above all, made for living.